The hotel project in the Carpathians
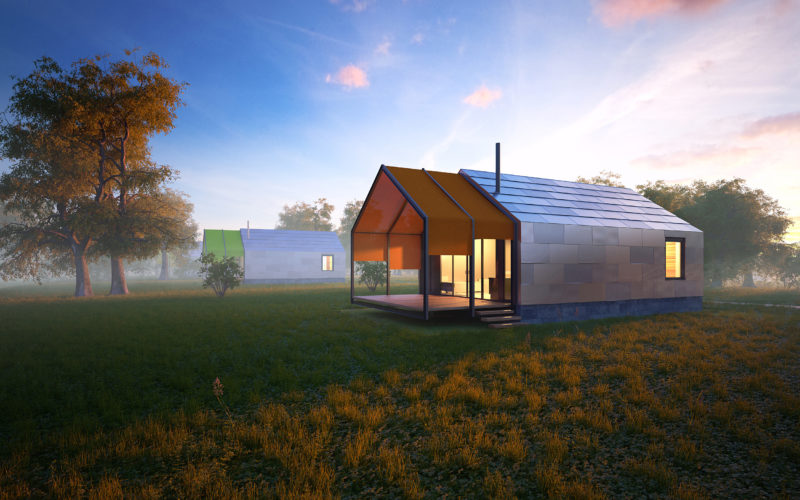
The hotel project in the Carpathians, developed by TSEH Architectural Group, has two main blocks – public and residential. Facade decoration involves the use of local materials. The complex consists of rooms, a restaurant, a bar, a conference room, a courtyard. The second residential block is located on a steep slope and includes a swimming pool. Also, there is a room for master classes, courses, administration, spa complex.