Sports and recreation center
Conceptual offer of sports and recreation center
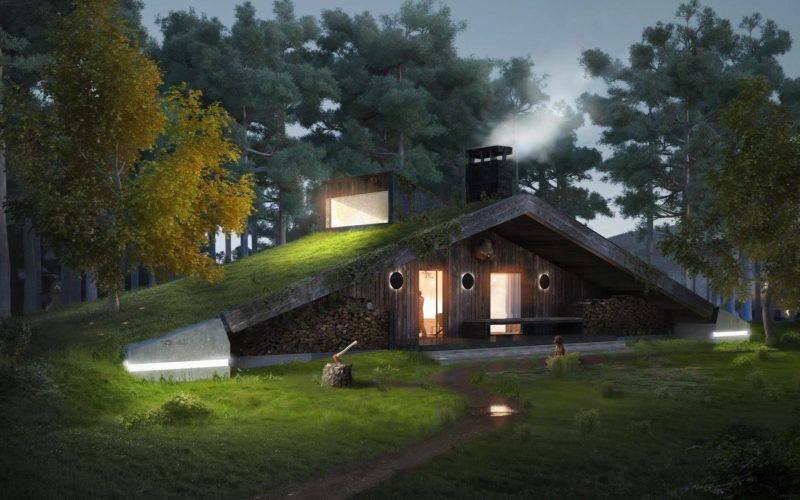
The main concept of the complex is the image of a small village in the style of Ukrainian folk architecture (small single-storey houses, gable roofs, etc.), but in modern manners and using modern materials.
Housing structure include: an individual 4-level cottage with non-standard planning (stair rise on a half steps) for 140 square meters, a one-story houses for 40 square meters. with a terrace overlooking the lake (11 houses locate chaotically among the new trees), a building with rooms with separate entrances, with living rooms for staff.
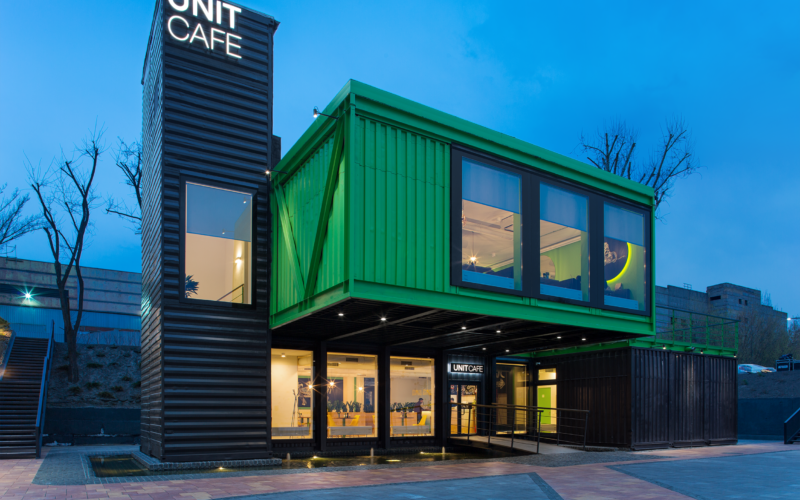
At the entrance to the territory there are administrative and service buildings: an administrative building with staff offices, a medical room and additional premices. Behind them is a building with rooms for operating personnel rooms.
Near the lake, obtained after cleaning the wetlands, there is a spa-center with a swimming pool, a sauna, etc., and also a beach.
The territory is divided into a sports and sanitary, housing and recreational, administrative-entertaining, green, engineering and technical zones. The pedestrian-transport scheme is organized in such a way that only electric cars and technical transport move in the sports and recreational, recreational, green zones.
2013 year