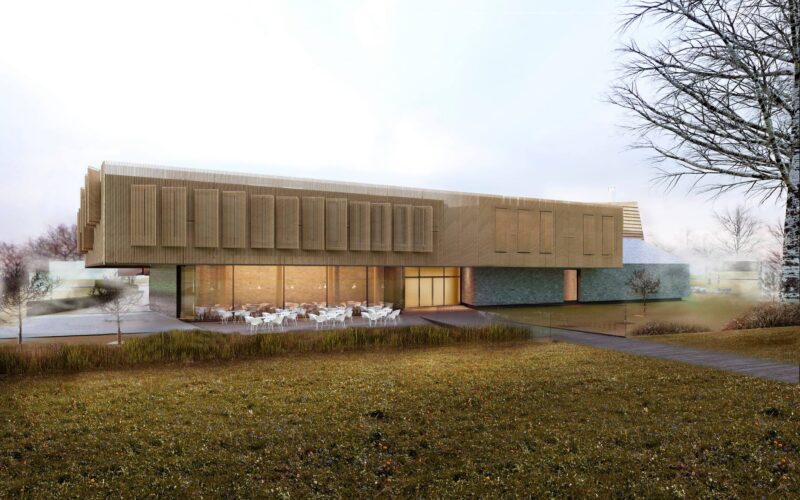
Makropolis
This project is the reconstruction of facades with the improvement of the multifunctional complex Makropolis, Hungary.
First of all, the architects were faced with the task of bringing new life into the existing building and the surrounding area, but at the same time not changing the geometry of the building itself and making the most rational use of available resources.
Based on this, our project team has developed a concept for the reconstruction of facades and landscaping.
The main idea of the new type of building is to make it “floating” and visually raise and separate the 1st glass floor from the darker and heavier stone basement floor, as well as unify all solutions as much as possible.
Therefore, the architects proposed a solution to highlight the basement in a dark color and sheathe the facade with stone or its equivalent.
Since there are tenants in the building and they all have their own signs and advertisements, it was proposed to unify their appearance. First of all, you should remove all existing advertising on the facade of the building.
For a more laconic and modern look, the architects proposed to make a single standard for signage – an inscription on plexiglass with backlight.
In its current form, the building has a residential part with open balconies, which have a completely different look, which does not allow the building to be perceived harmoniously, which is why it was proposed to sew up the balconies and paint them in the color of the facade.
More detailed attention is paid to the hotel entrance group – a visor has been added, a place for signs has been determined and the adjacent territory has been ennobled.
In order to dilute the gray and dark tones of the building itself and the paving stones, it was proposed to use a lawn – a standard landscape solution that does not require special maintenance and costs.
The main focus is the fountain and the figure in it. Since the fountain is the main element of the improvement of the complex and its recreational area, recreation areas were proposed – benches, trees and a previously used lawn.
The courtyards are designed with recreation areas, entrances to the entrances, lighting options and proposed options for using navigation.
As previously stated, the idea of reconstruction is to emphasize the “lightness” of the building as much as possible and “lift” it into the air due to the difference in textures and colors.
In part of the building, at the moment there are problems with the improvement and our architects, for their part, propose to solve this difference in relief with the help of gabions.
Also, as an option for obtaining commercial profit, we proposed to implement advertising space for a certain brand on each of the buildings (as an example, Vodafone was used) and put light boxes on the territory along the road, which can also be used to provide advertising.